Save
Ask
Tour
Hide
Share
$699,900
11 Days On Site

33 Johnson St
Newburyport, MA 01950

For Sale|Single Family Residence|Active Under Contract
2
Beds
1
Total Bath
1
Full Bath
916
SqFt
$764
/SqFt
1959
Built
County:
Essex

Due to the health concerns created by Coronavirus we are offering personal 1-1 online video walkthough tours where possible.
33 Johnson St33 Johnson St33 Johnson St33 Johnson St
Save
Ask
Tour
Hide
Share

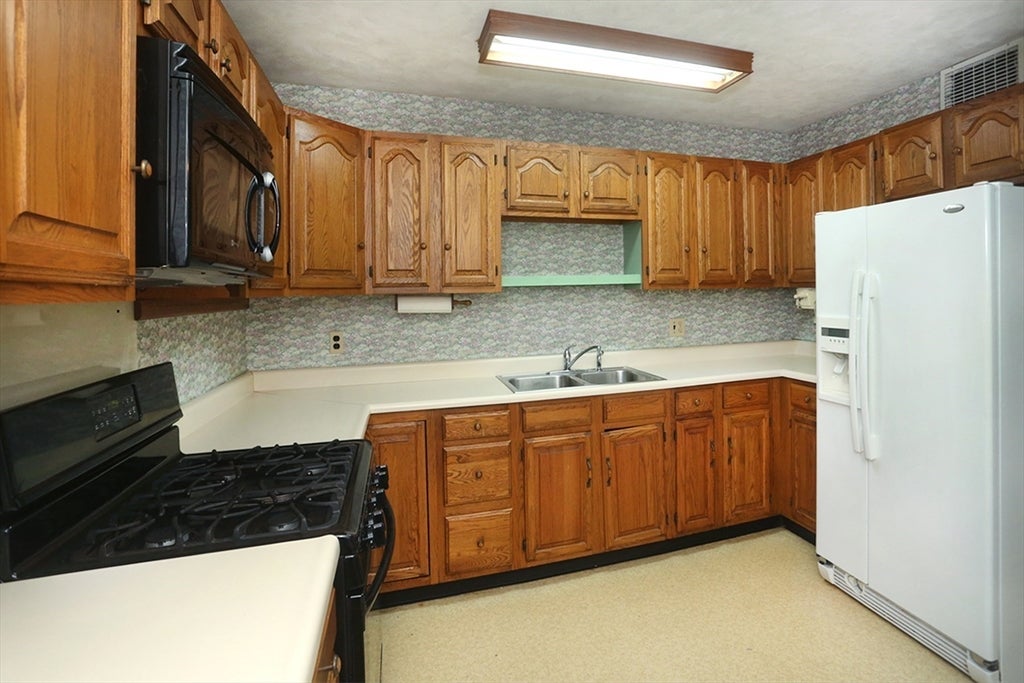
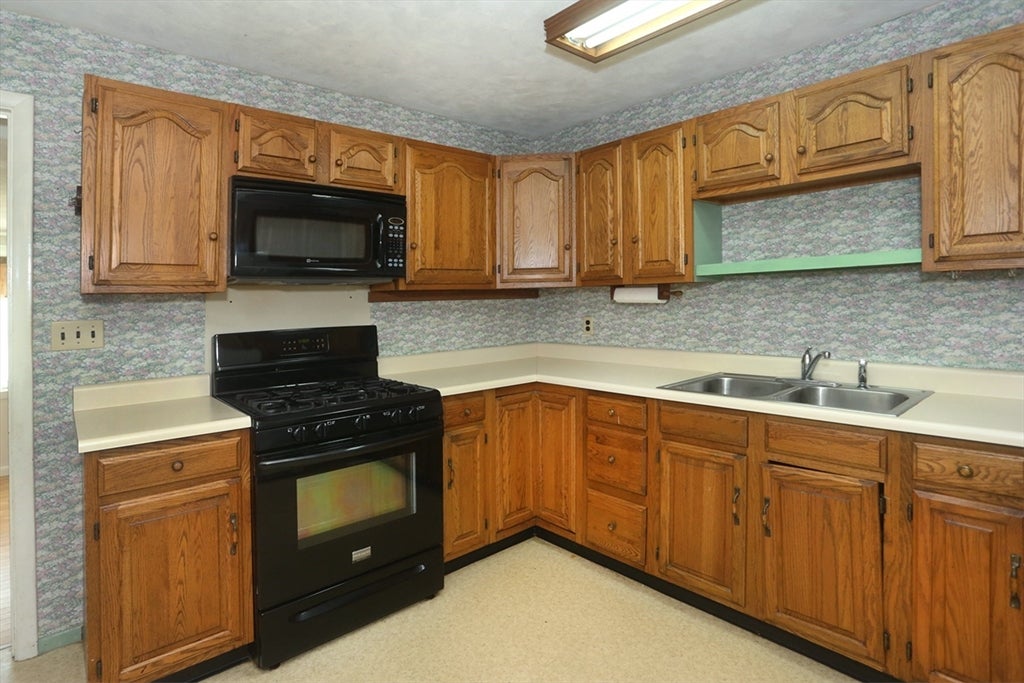
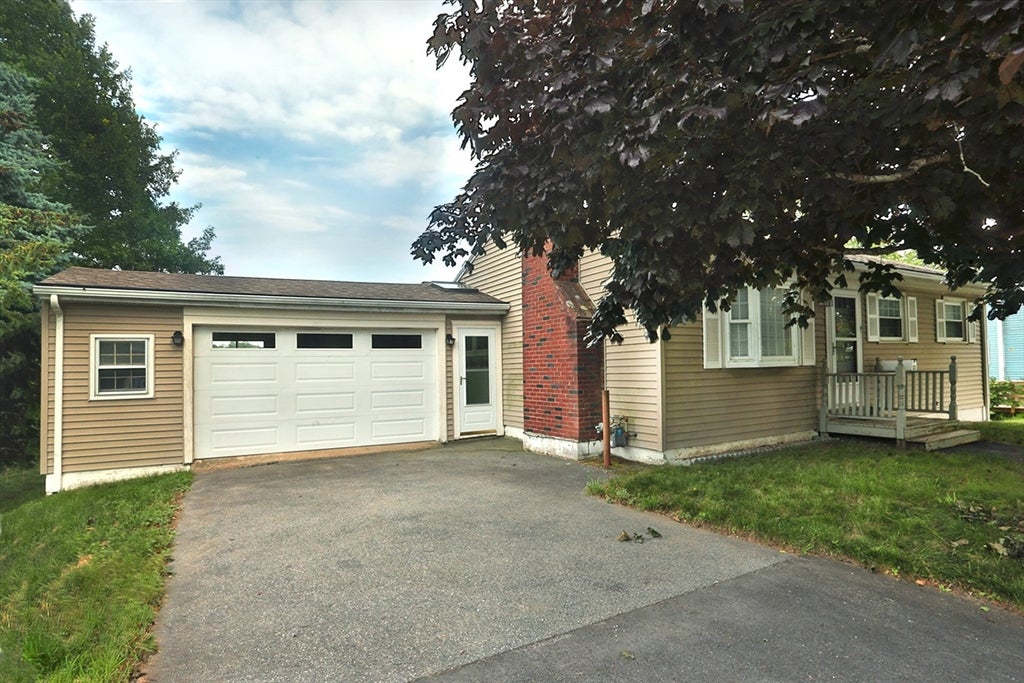
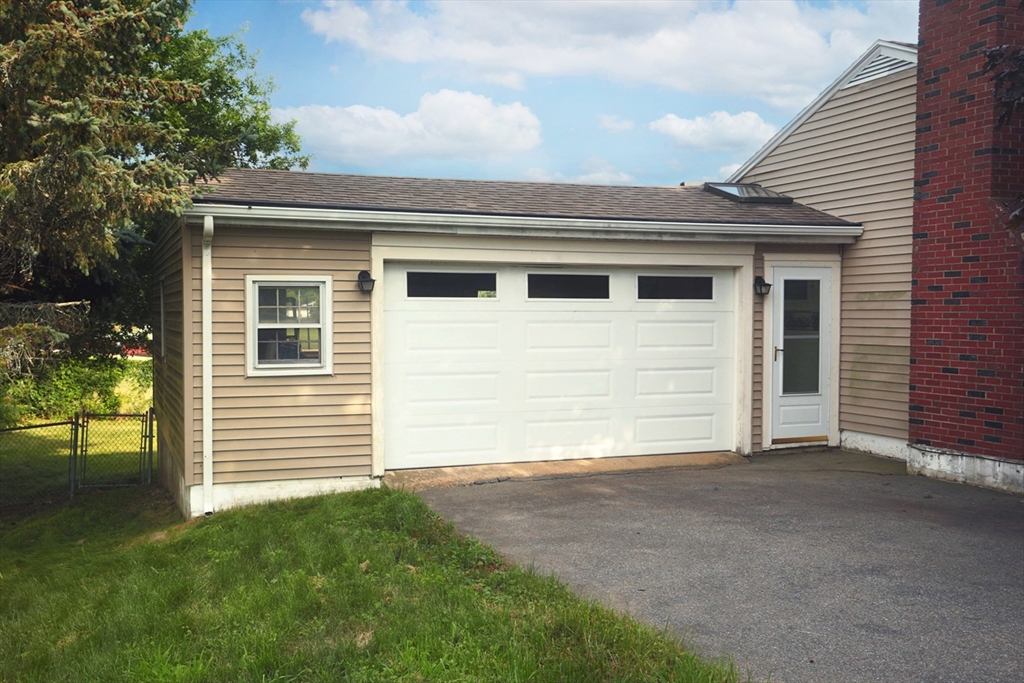
Discover the potential of this sweet 2 bedroom ranch with an oversized one car garage, perched behind two trees, on a nice lot, in a very convenient location. From the driveway or garage, you'll enter thru a side enclosed entry area with skylights. Once inside you'll find the kitchen is centrally located. Towards the front of the home is a fireplaced living room with hardwood floors, built-ins, and decorative moldings on the ceiling. Towards the back, is a good sized, light filled dining area with hardwood floors, that connects to a window filled three season sunroom. The primary bedroom also connects to the sunroom with a slider and has plenty of closet space. The second bedroom has hardwood floors and chair rail. molding. The basement is partially finished and has a walk out thru an enclosed storage room, and 3/4 bath. Exterior with vinyl siding. Two driveways. Estate Sale, Sold 'AS IS'. Buyer to do own due diligence.

Save
Ask
Tour
Hide
Share
Listing Snapshot
Price 
$699,900
Days On Site 
11 Days
Bedrooms 
2
Inside Area (SqFt) 
916 sqft
Total Baths 
1
Full Baths 
1
Partial Baths 
N/A
Lot Size 
0.23 Acres
Year Built 
1959
MLS® Number 
73550929
Status 
Active Under Contract
Property Tax 
$7,018
HOA/Condo/Coop Fees 
N/A
Sq Ft Source 
Public Records
Friends & Family
Recent Activity
a week agoListing updated with changes from the MLS®
a week agoStatus changed to Active Under Contract
2 weeks agoListing first seen on site
General Features
Acres 
0.23
Attached Garage 
Yes
Disclosures 
Estate Sale. Sold "as is." Seller has not lived in the property in many years. Seepage in basement near water tank during heavy rain. Woodstove and fireplace condition unknown. Buyer to do own due diligence.
Foundation 
Concrete PerimeterBlock
Garage 
Yes
Garage Spaces 
1
Parking 
AttachedGarage Door OpenerOversizedOff StreetPavedGarage
Parking Spaces 
4
Property Sub Type 
Single Family Residence
Sewer 
Public Sewer
SqFt Above 
916
SqFt Below 
470
SqFt Total 
916
Style 
Ranch
Water Source 
Public
Zoning 
R2
Interior Features
Appliances 
Gas Water HeaterRangeMicrowaveRefrigeratorWasherDryerPlumbed For Ice Maker
Basement 
FullPartially FinishedWalk-Out AccessInterior EntryConcrete
Electric 
Circuit Breakers
Fireplace 
Yes
Fireplace Features 
Living Room
Fireplaces 
1
Flooring 
TileVinylCarpetHardwood
Heating 
Natural GasForced Air
Interior 
OtherMaster DownstairsCeiling Fan(s)
Laundry Features 
Electric Dryer HookupWasher Hookup
Window Features 
Insulated Windows
Bathroom 1 
Level - First
Bathroom 2 
Level - Basement
Bedroom 2 
Level - First
Dining Room 
Level - First
Kitchen 
Level - First
Living Room 
Level - First
Master Bedroom 
Level - First
Save
Ask
Tour
Hide
Share
Exterior Features
Construction Details 
Frame
Patio And Porch 
DeckPorchEnclosed
Roof 
Shingle
Waterfront Features 
Ocean FrontRiver Front
Windows/Doors 
Insulated Windows
Community Features
Community Features 
Park
Roads 
Paved
Listing courtesy of Christian Anderson of Lamacchia Realty, Inc.


The property listing data and information, or the Images, set forth herein were provided to MLS Property Information Network, Inc. from third party sources, including sellers, lessors, landlords, and public records, and were compiled by MLS Property Information Network, Inc. The property listing data and information, and the Images, are for the personal, non-commercial use of consumers having a good faith interest in purchasing, leasing or renting listed properties of the type displayed to them and may not be used for any purpose other than to identify prospective properties which such consumers may have a good faith interest in purchasing, leasing or renting. MLS Property Information Network, Inc. and its subscribers disclaim any and all representations and warranties as to the accuracy of the property listing data and information, or as to the accuracy of any of the Images, set forth herein.

Last checked 2026-07-28 01:42 AM UTC

Neighborhood & Commute
Source: Walkscore
Save
Ask
Tour
Hide
Share